
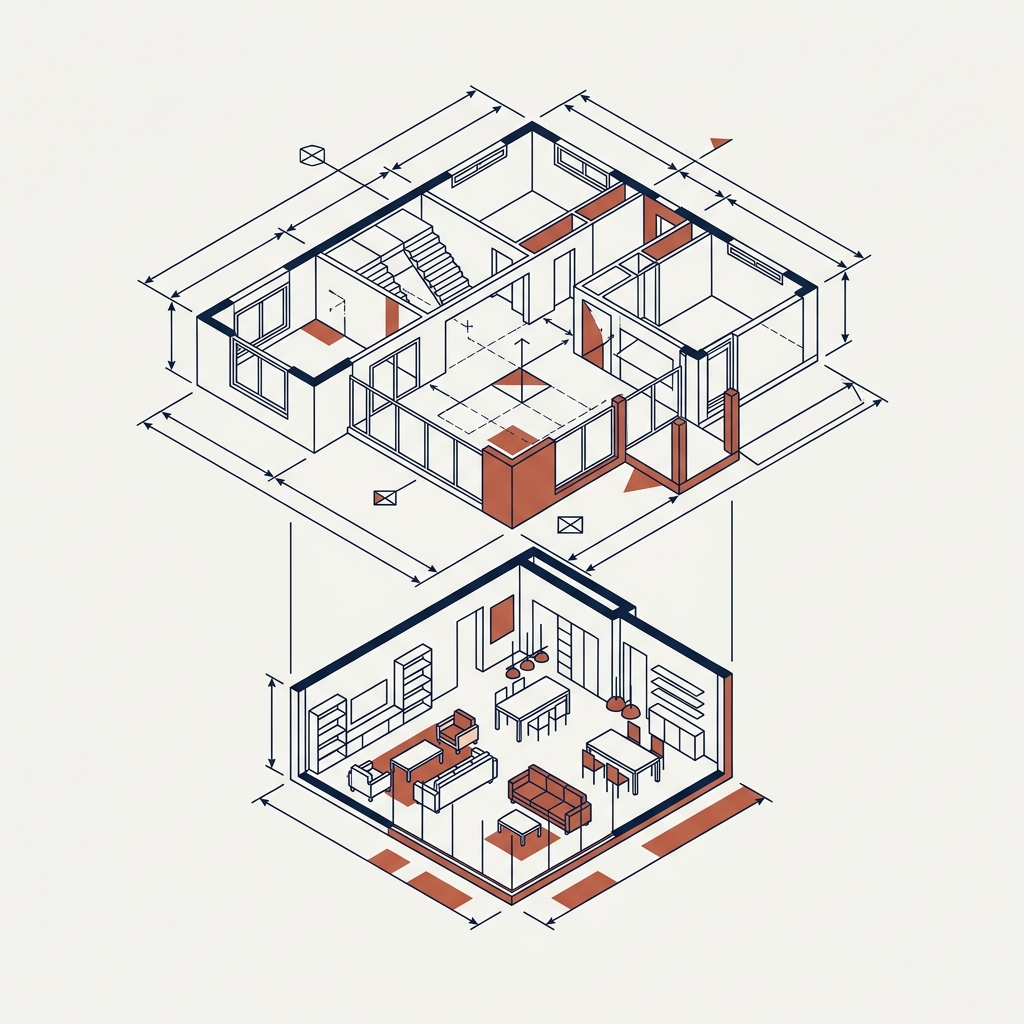
Modular Kitchens Designed Around Your Home
Thoughtfully designed modular kitchens that balance everyday functionality, smart storage and a style that feels right for your home.
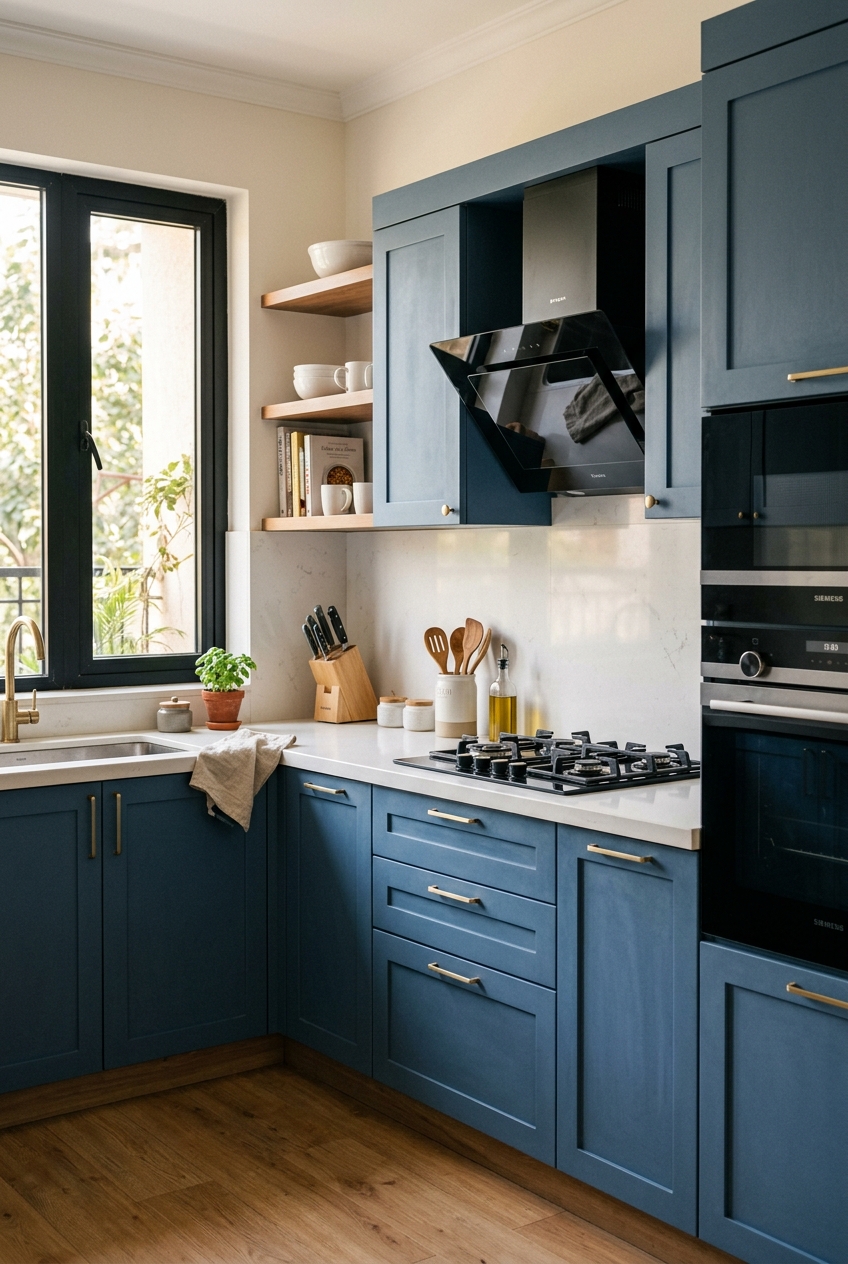

A Kitchen Designed Around the Way You Live
No two homes cook, store or gather the same way. Every DIDIT modular kitchen design starts with your space and your routine — then we shape the layout, storage and finishes around it. It's a considered, custom modular kitchen rather than a template.
And because DIDIT handles home interiors end to end, your kitchen is designed, installed and delivered by one accountable team — the same Design. Install. Deliver. journey we follow for every home.
Finishes That Set the Tone
The finish shapes how your kitchen looks and feels day to day. We work with three finish families — each with its own character.

Acrylic Kitchens
A contemporary, high-sheen finish for homeowners who want a clean, seamless and distinctly modern kitchen. Acrylic kitchens reflect light beautifully and keep the look crisp and uncluttered.
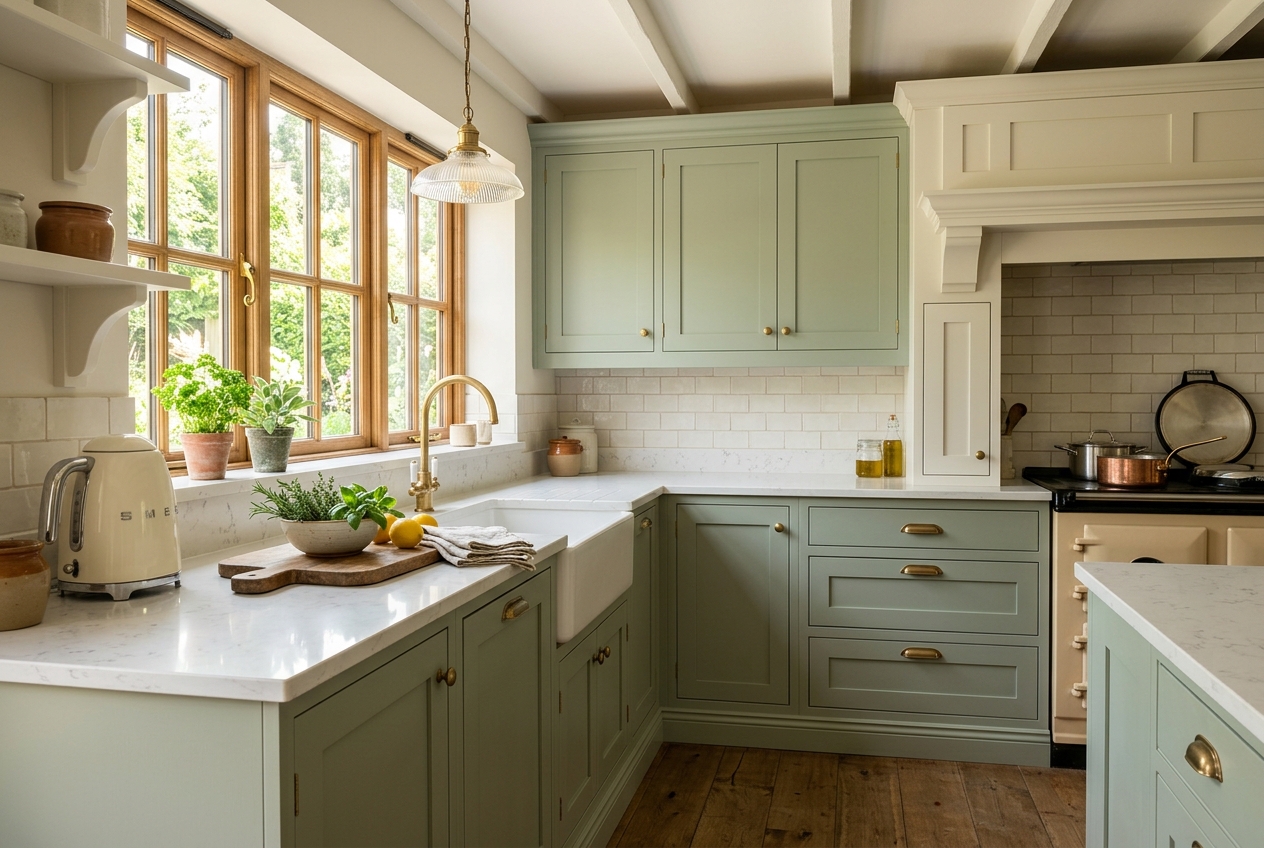
PU Kitchens
A refined, painted finish that delivers a smooth, sophisticated surface. PU kitchens offer flexibility in colour and sheen, making them a versatile choice for a tailored, English-inspired look.
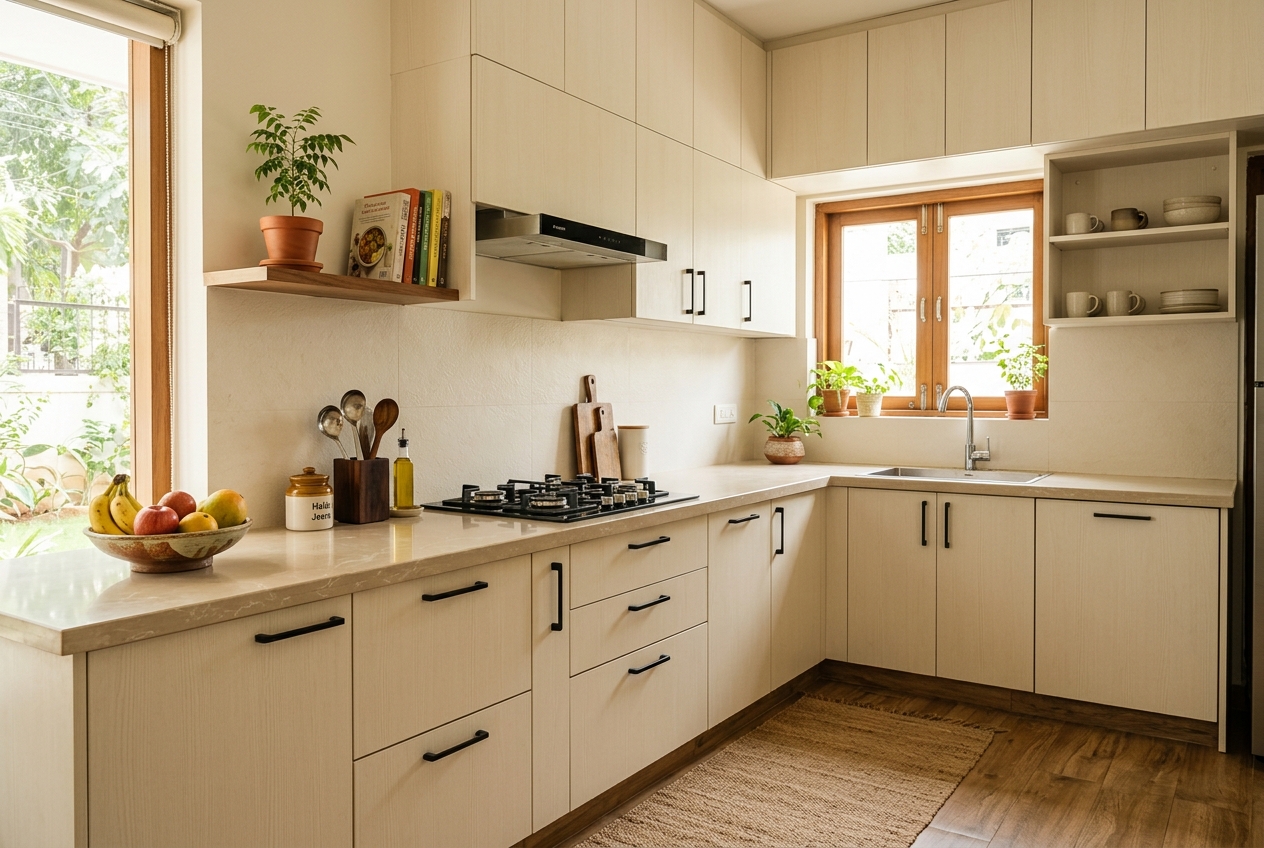
Laminate Kitchens
A practical and versatile option that balances appearance, durability and value. Laminate kitchens come in a wide range of shades and textures, from warm creams to natural wood grains.
Built on the Right Core Materials
The finish you see and the core material underneath are two separate choices. Picking the right core for each part of the kitchen is what makes it work well over time.
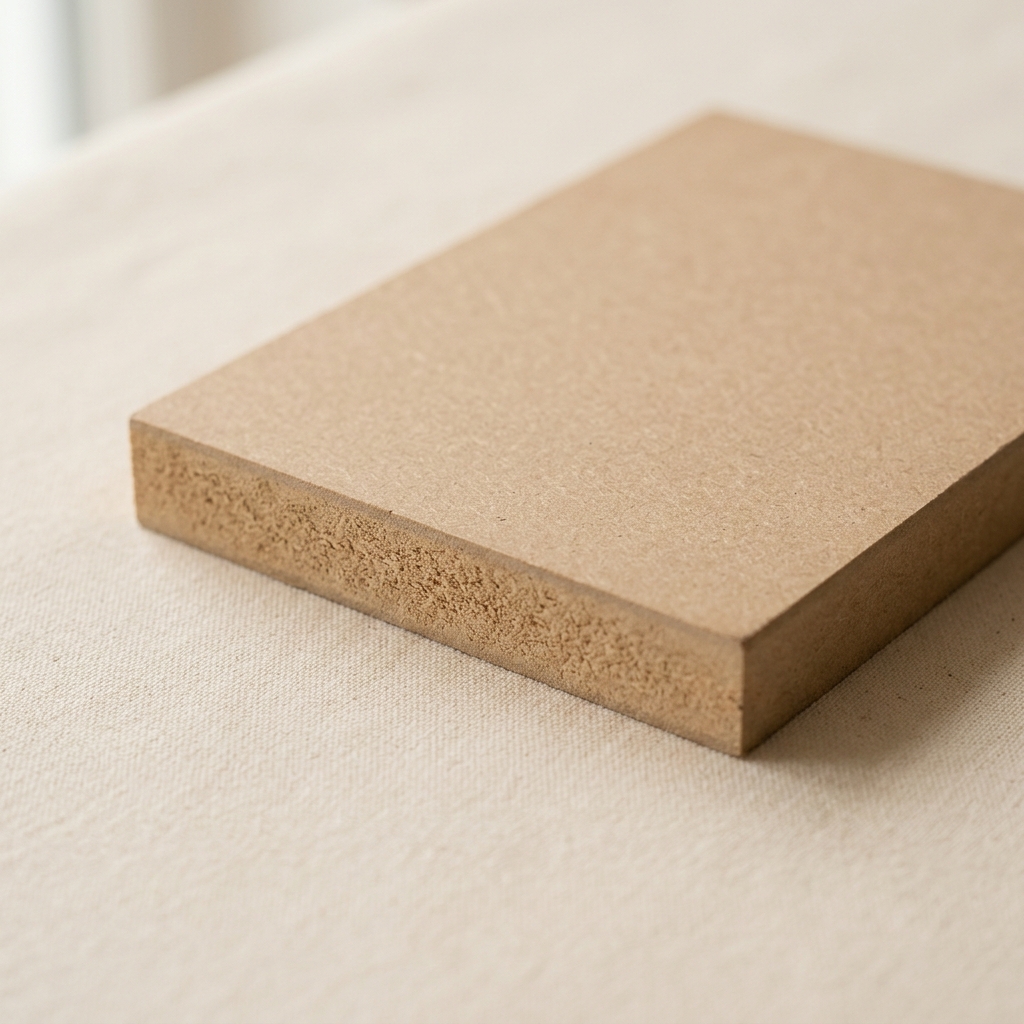
MDF
An engineered board with a smooth, consistent surface — well suited to applications that need an even base for finishes.
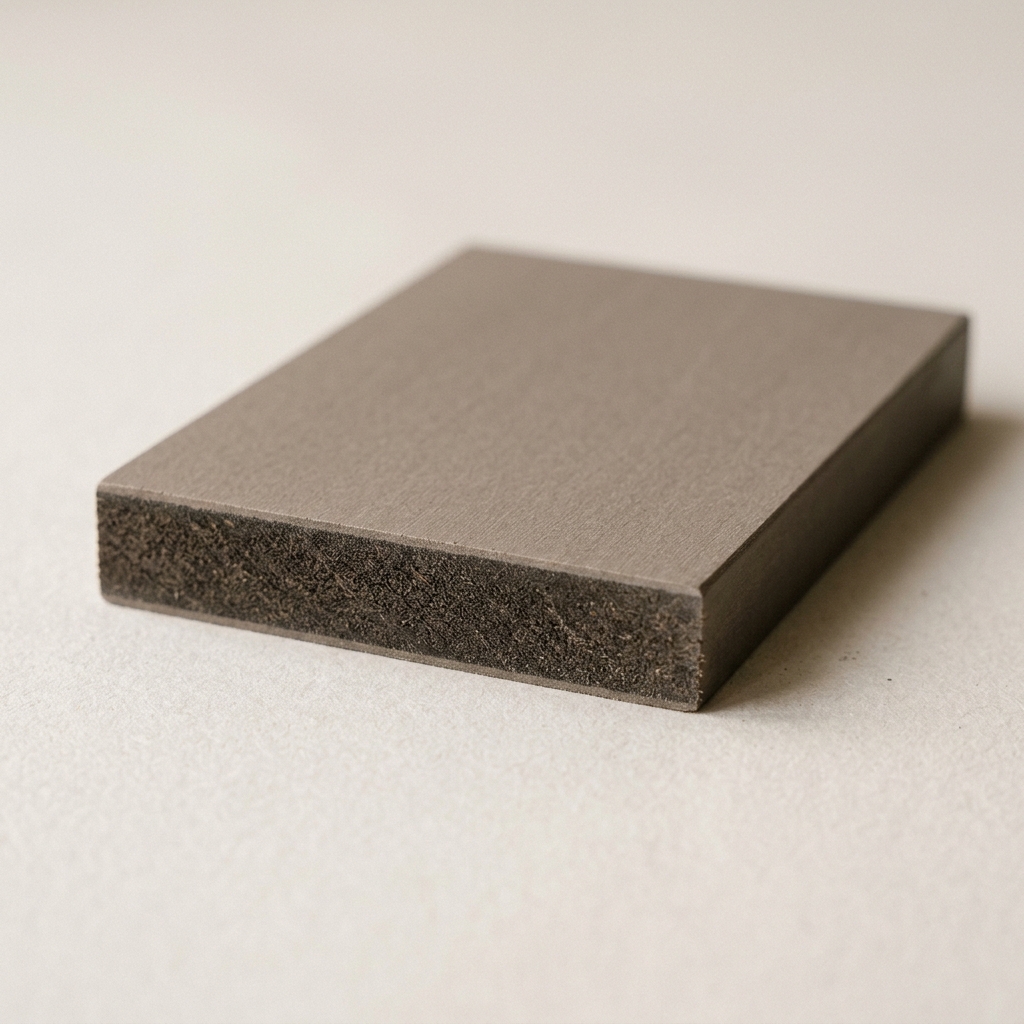
HDHMR
A high-density engineered board with improved moisture resistance, suited to applications where added resistance to moisture is desirable.
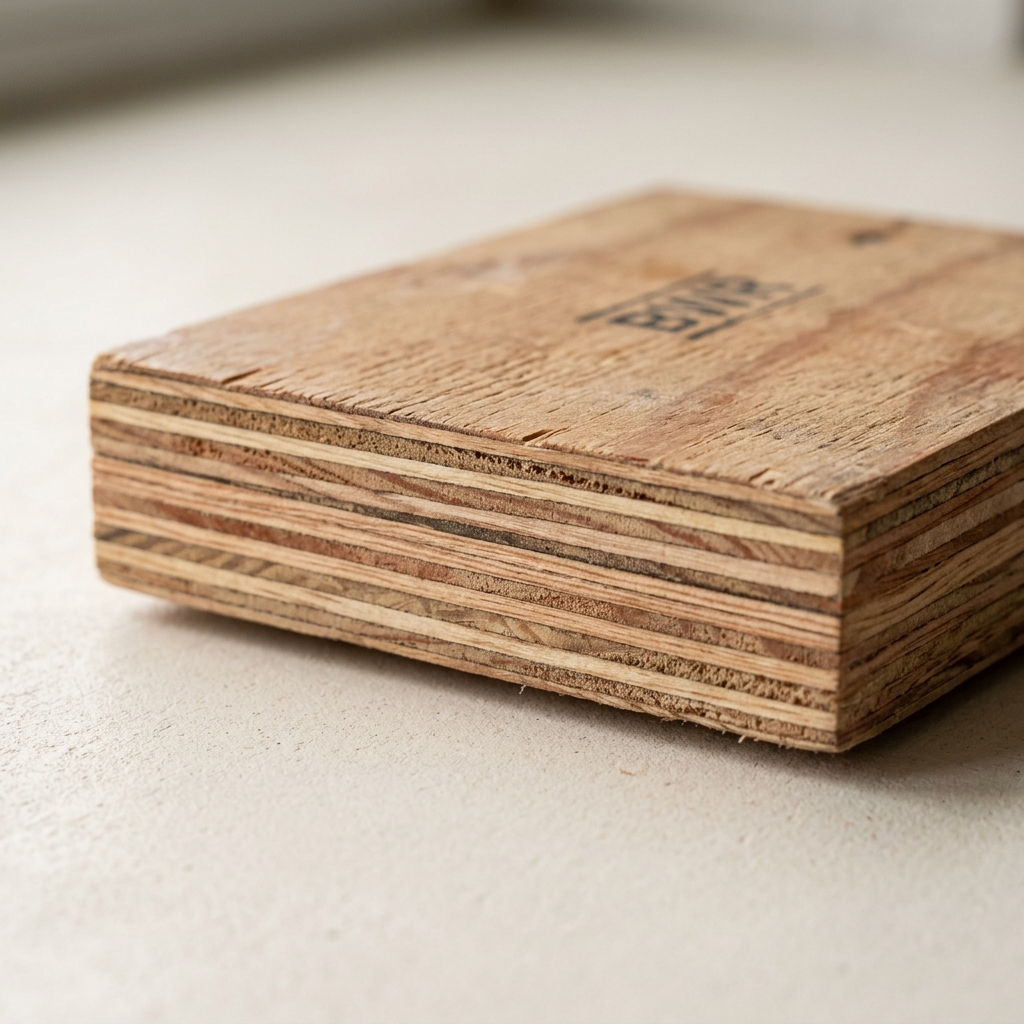
BWR Plywood
Boiling Water Resistant plywood, suited to areas where a greater degree of moisture resistance is required.
Designed for Real Indian Homes
Modern Indian kitchens have to do a lot — daily cooking, storage for provisions, appliances big and small. We plan for how kitchens are actually used, not just how they photograph.
Find the Layout That Fits Your Space
Not every layout suits every home. The right configuration depends on your room's dimensions, its plumbing and electrical services, and how you like to work. Here are the layouts we plan most often.

L-Shaped
Two connected runs — efficient for corners.
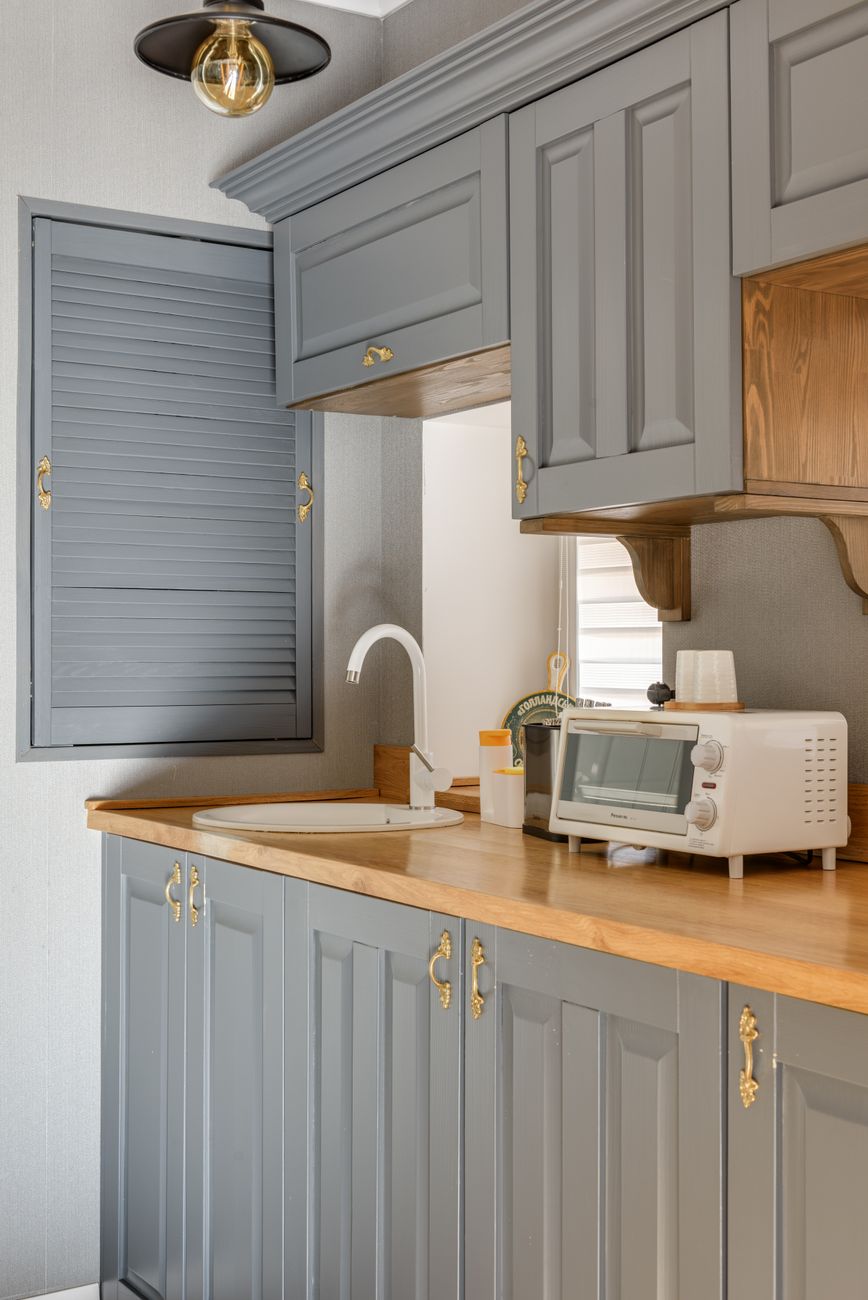
Straight
A single run for compact spaces.

Parallel / Galley
Two facing runs for busy cooking.

U-Shaped
Three runs with generous storage.

Island
A central block, where space permits.
From Design to Installation
One team takes your kitchen from first idea to a finished space — the same end-to-end process behind every DIDIT project.
Understand your requirements
Measure and plan the space
Develop the kitchen design
Finalise materials and finishes
Prepare the modular components
Install at site
Quality checks
Deliver the completed kitchen
Built to Last, Backed in Writing
10-Year Warranty on Modulars
Peace of mind on the modular units we build and install for you.
Quality Checks
Every kitchen is inspected against a snag list before handover.
Transparent Costing
Clear, itemised pricing — so you always know what you're paying for.
Timely Delivery
Planned schedules and weekly progress, delivered on the dates we commit.
Let's Design Your Kitchen
Tell us about your space, requirements and ideas. We'll help you turn them into a kitchen designed around the way you live.